Description
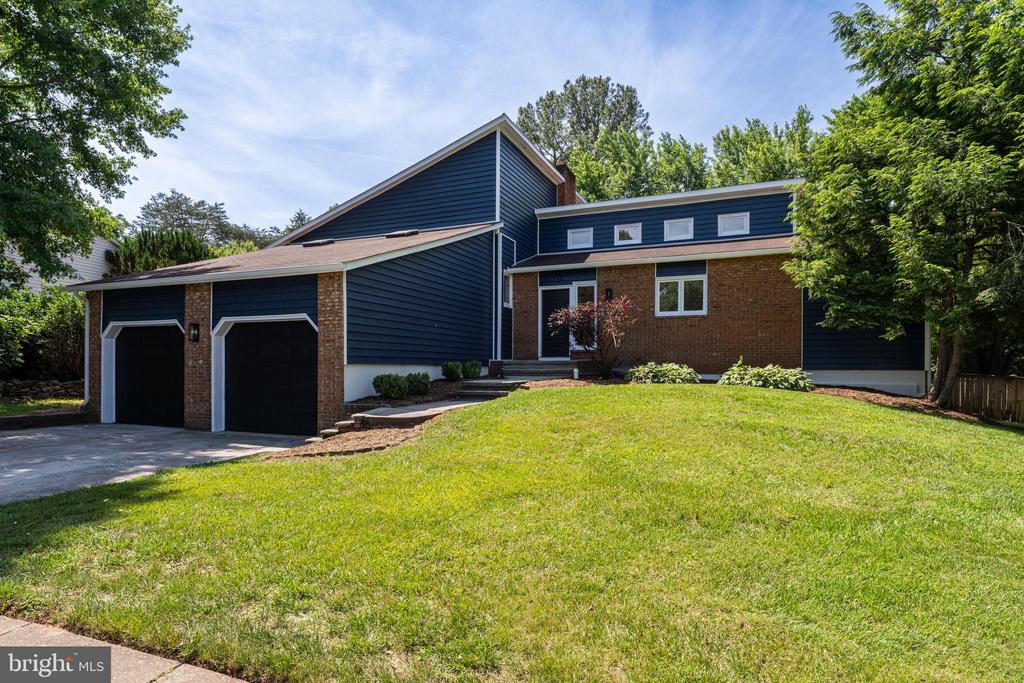
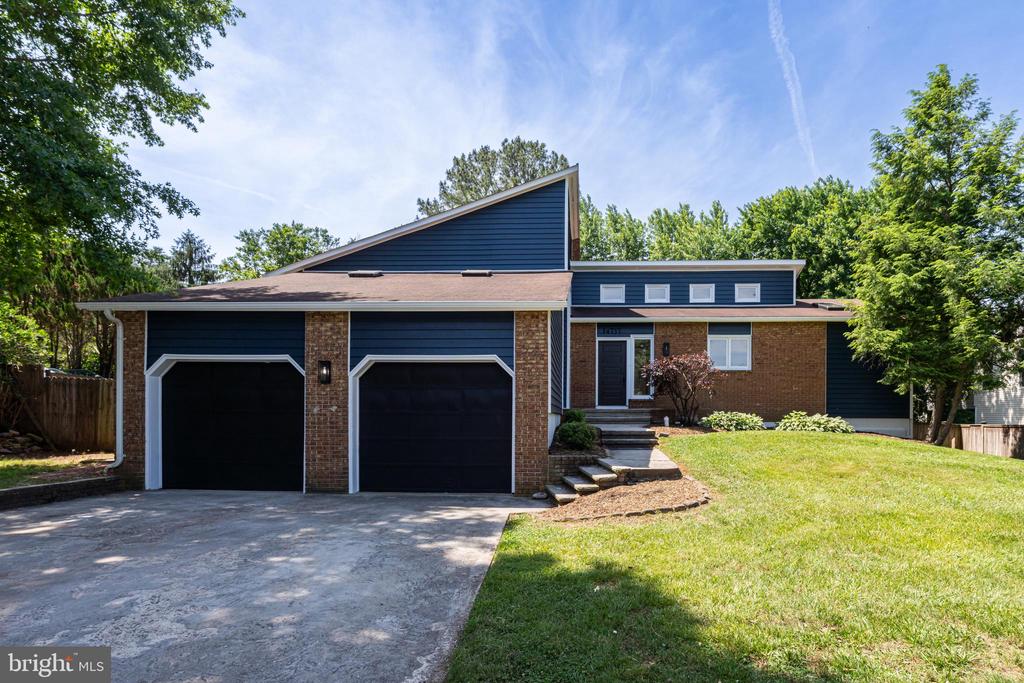
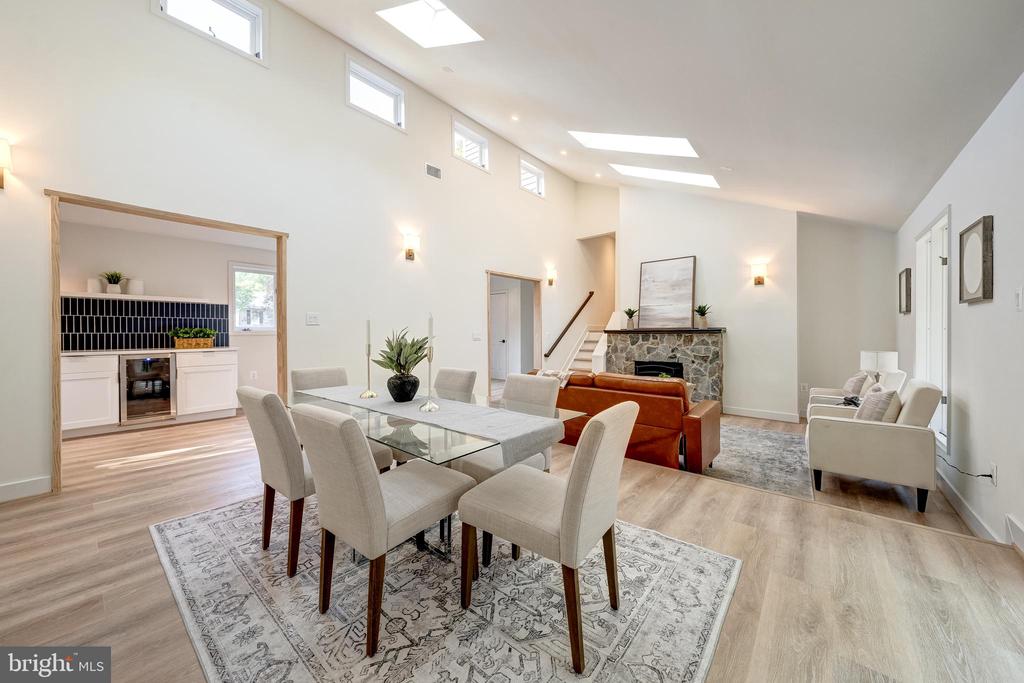
Welcome to this beautifully upgraded custom-built home in Centreville, offering close to 3,000 square feet of thoughtfully designed living space on a spacious 0.24-acre lot. From the moment you enter, you are greeted by tall ceilings, an abundance of windows, and impressive natural light throughout the home.
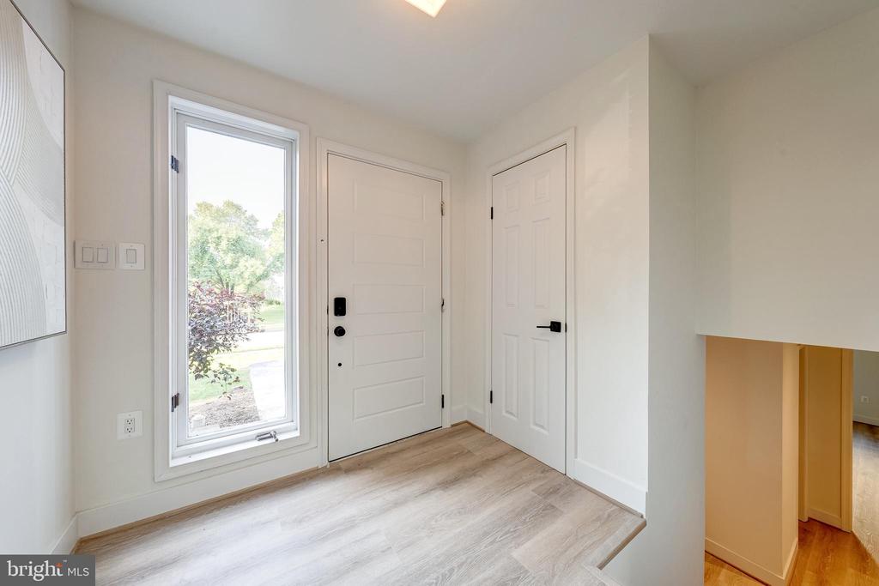
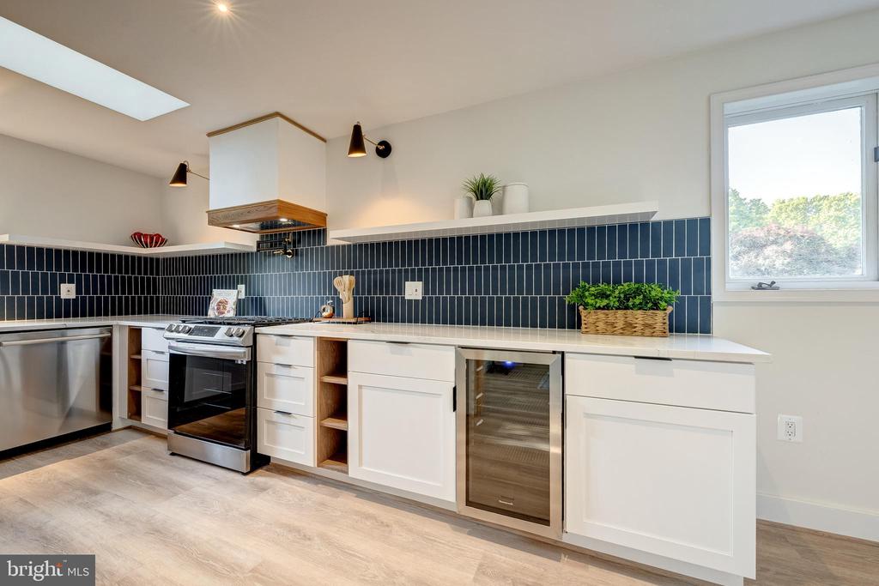
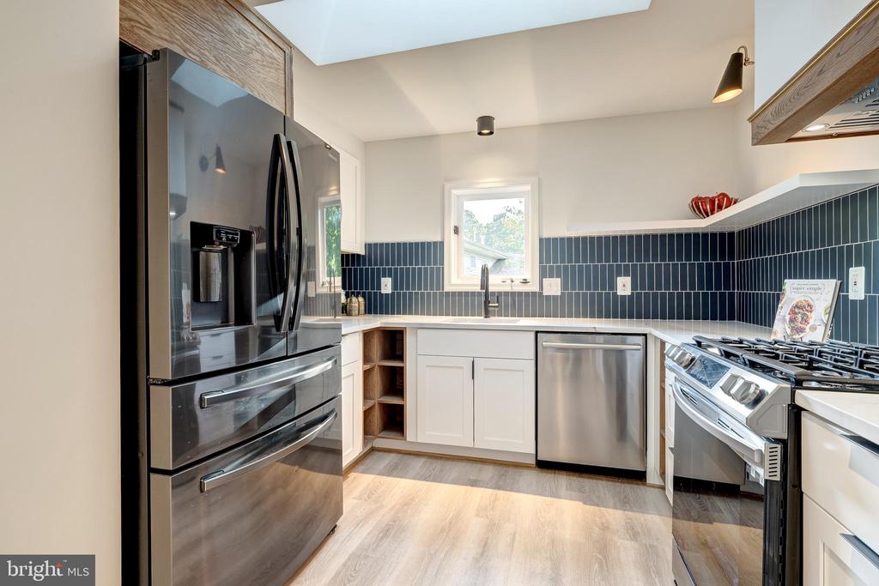
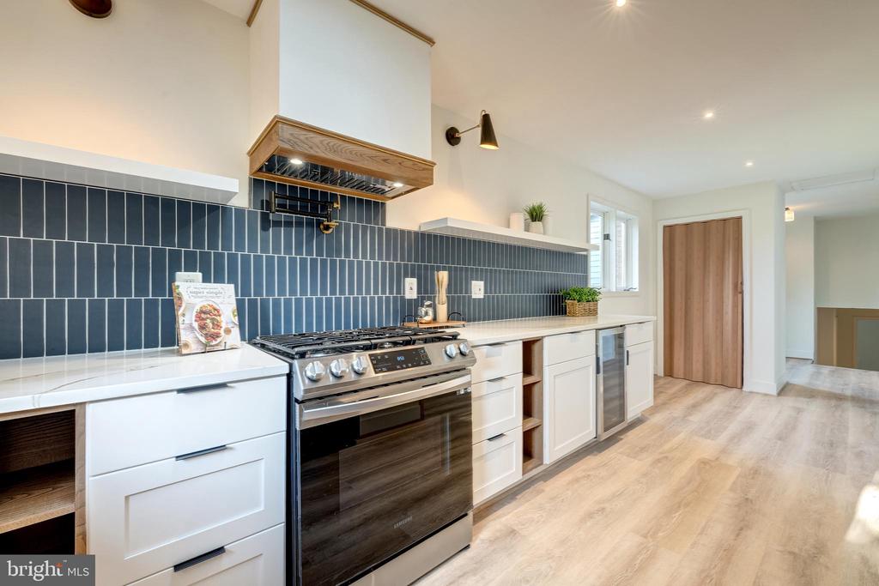
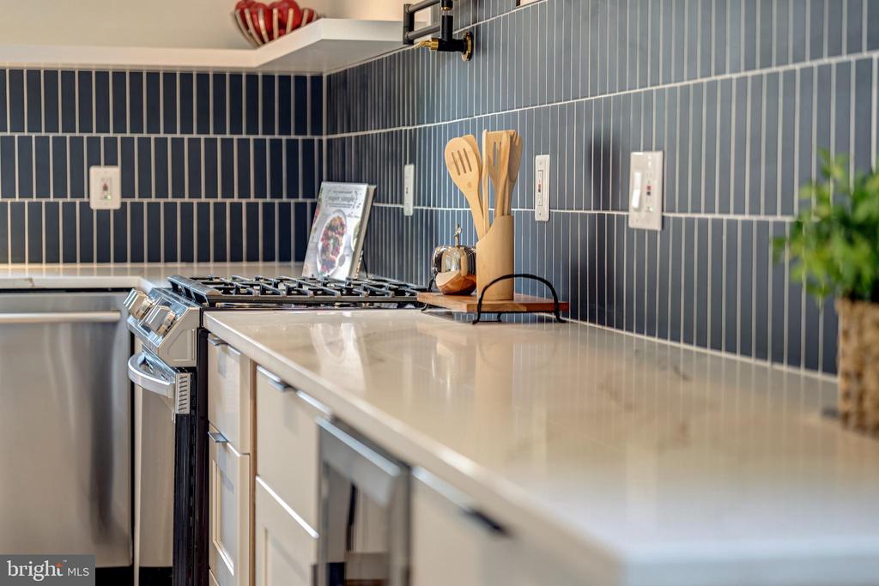
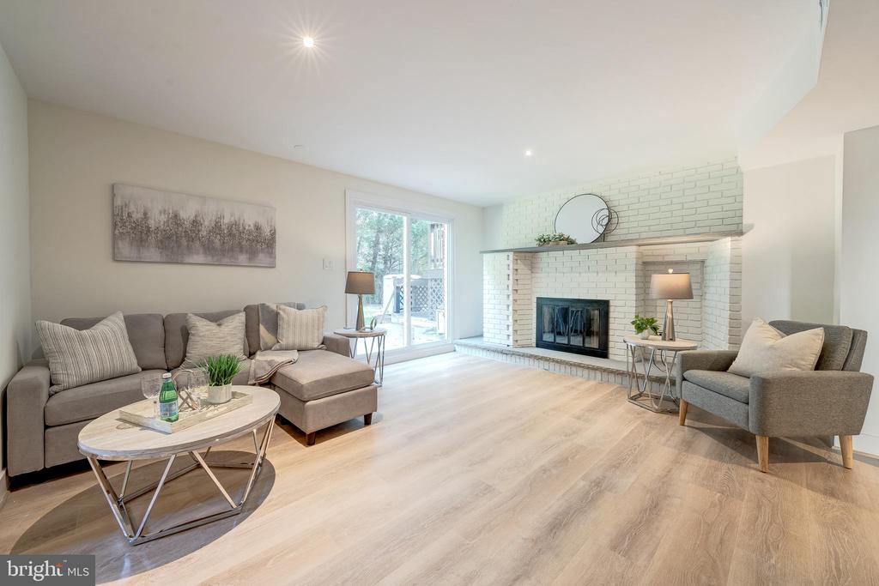
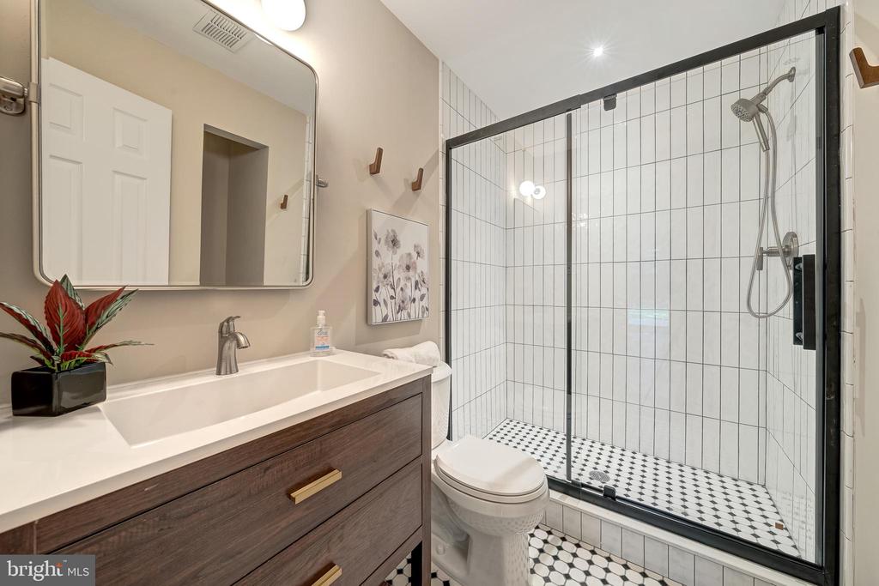
The property has been upgraded from top to bottom, featuring luxury vinyl plank wood flooring, fresh paint, new kitchen appliances, quartz countertops, and modern finishes throughout.
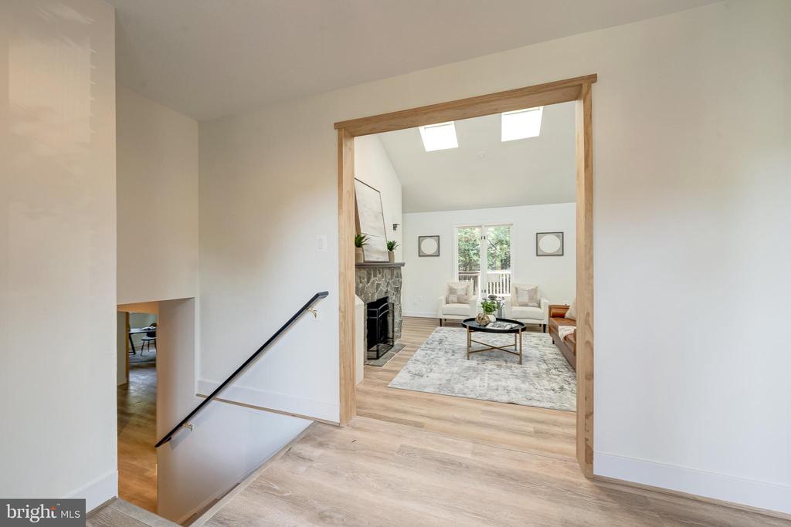
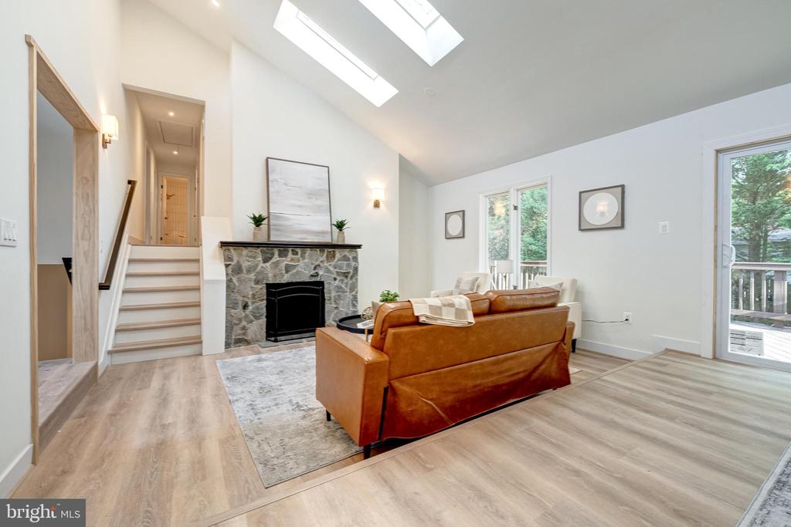
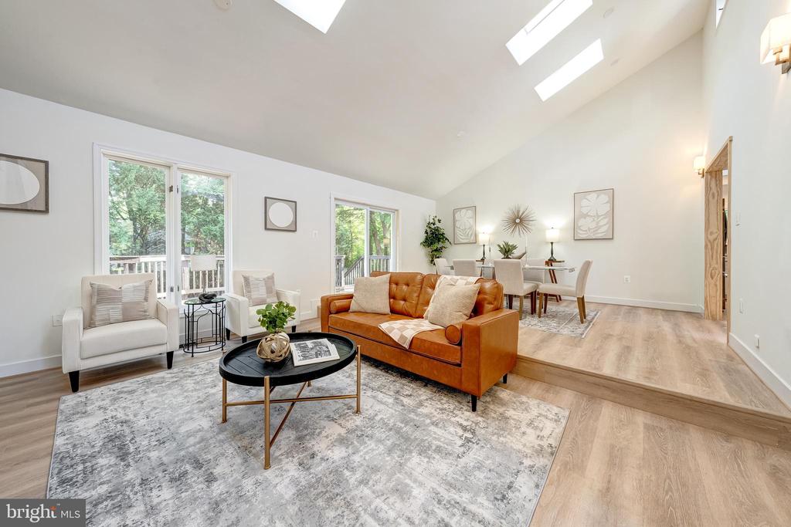
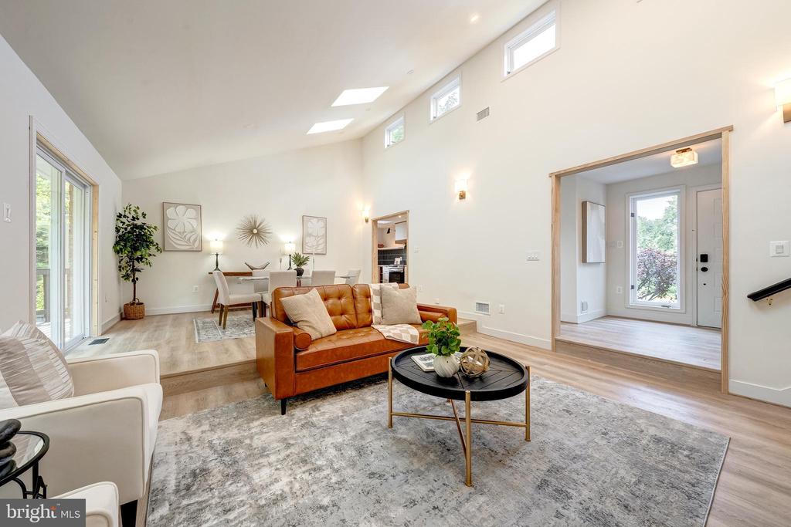
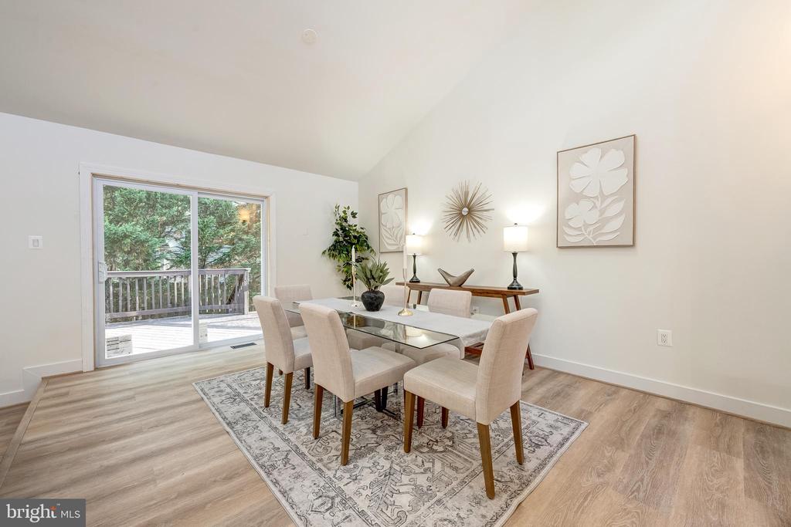
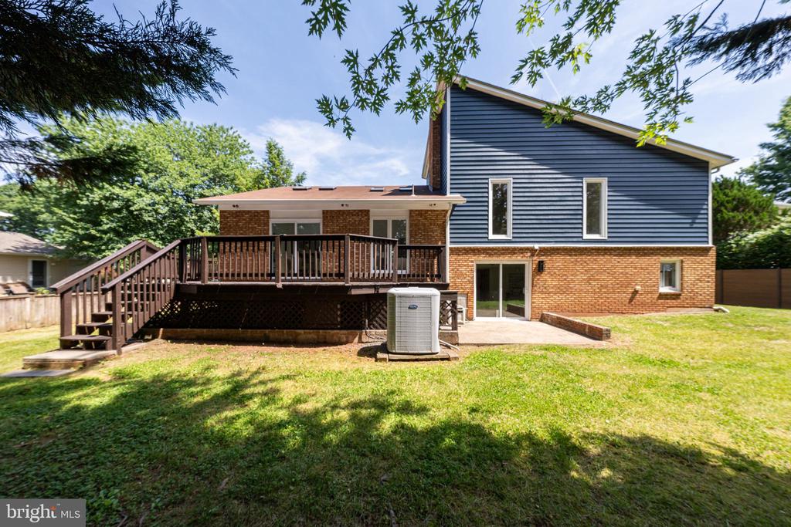
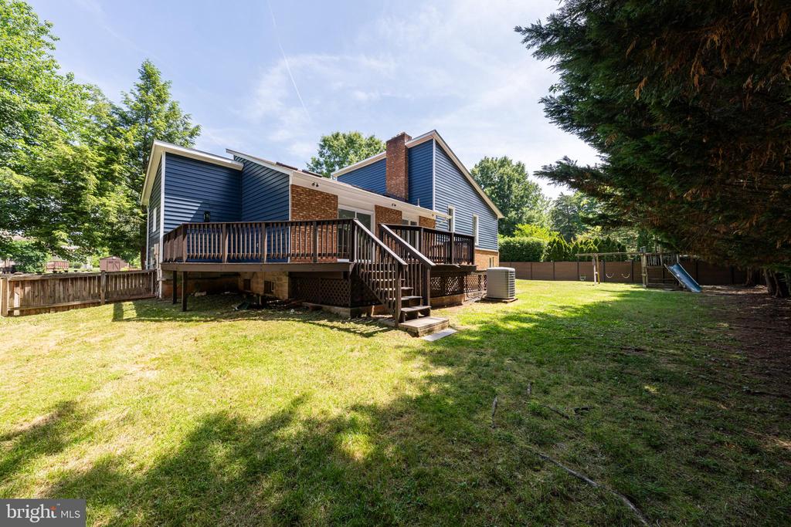
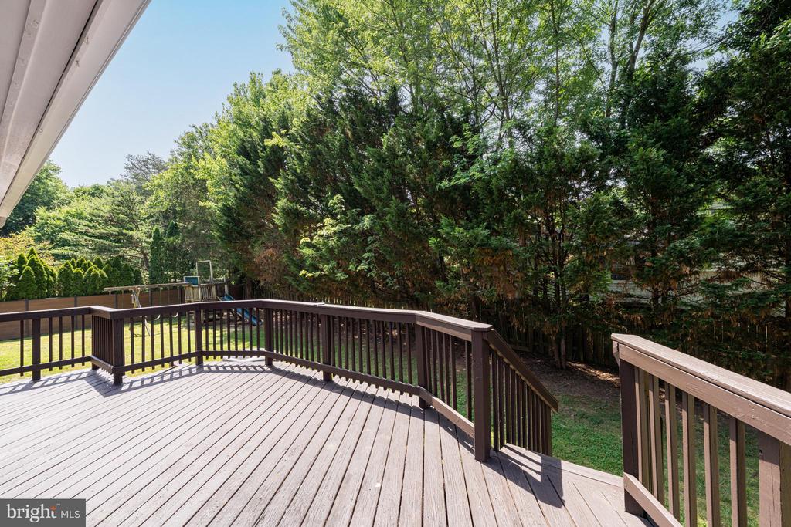
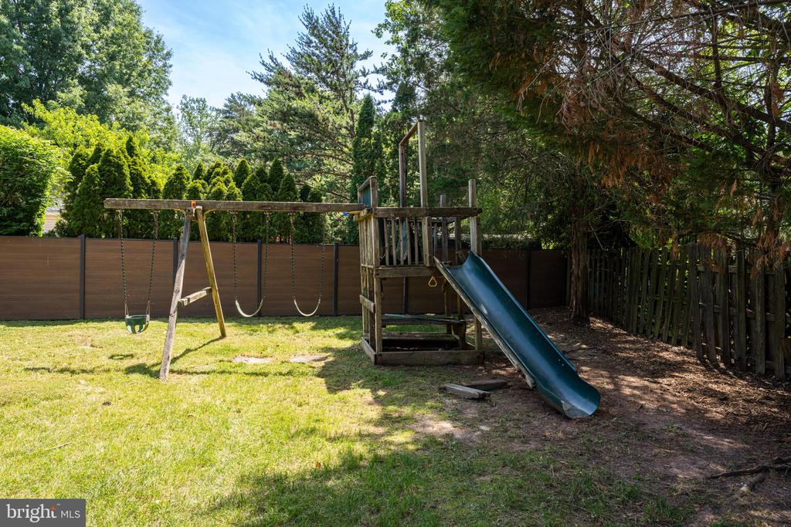
Upon entering, you are welcomed into a large living room and dining room area, separated by a charming step-up design that creates a unique and open flow. The living room is filled with natural sunlight, highlighted by large windows and ceiling windows that add character and warmth to the space. The updated kitchen features new appliances, quartz countertops, ample cabinetry, and a clean modern look. The dining room provides access to the sliding patio door, which opens to a spacious deck overlooking the large fenced-in backyard, perfect for entertaining, relaxing, and enjoying outdoor privacy.
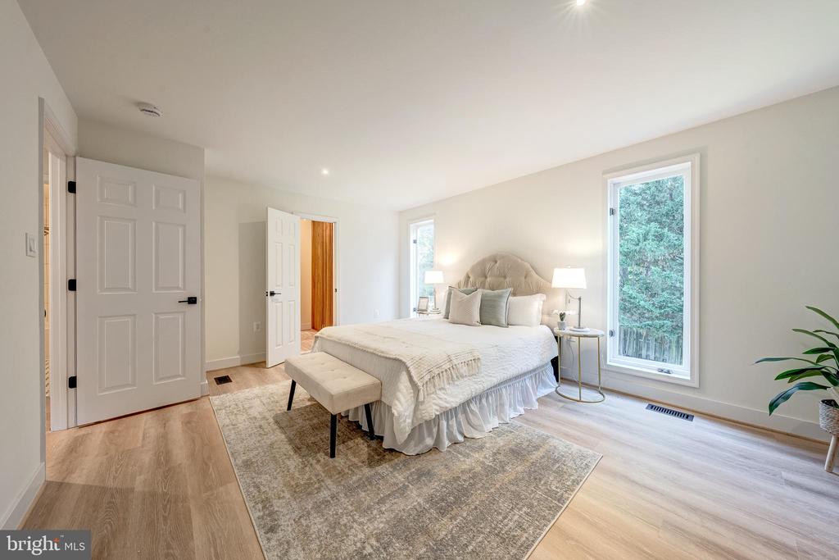
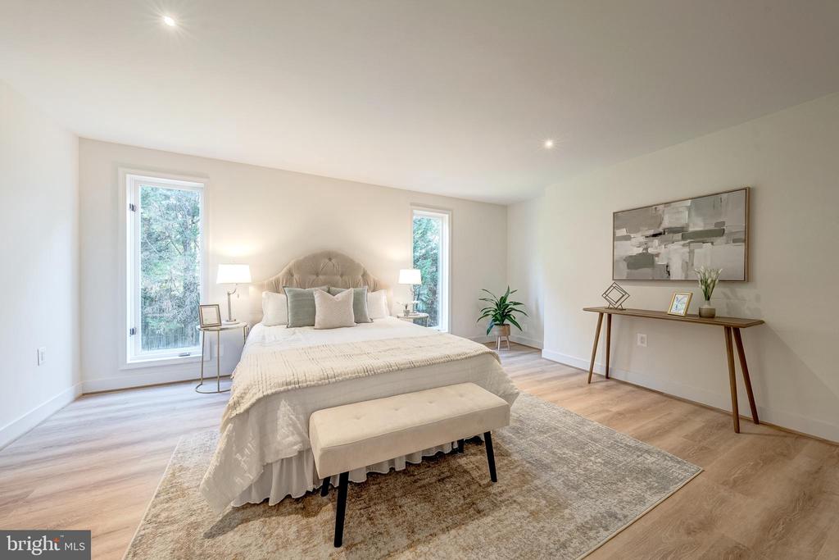
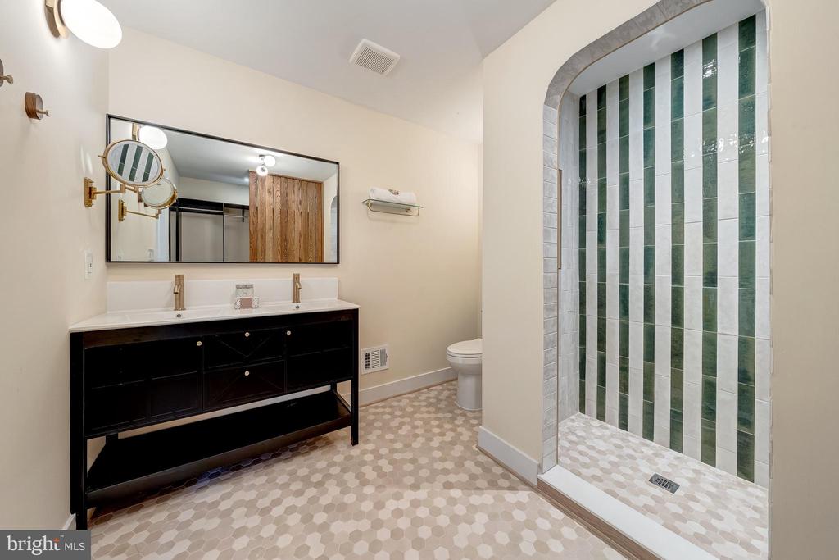
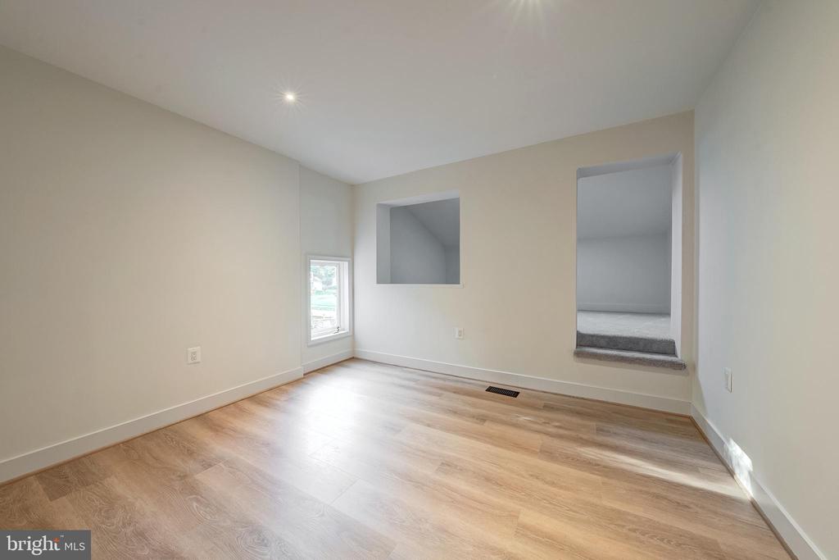
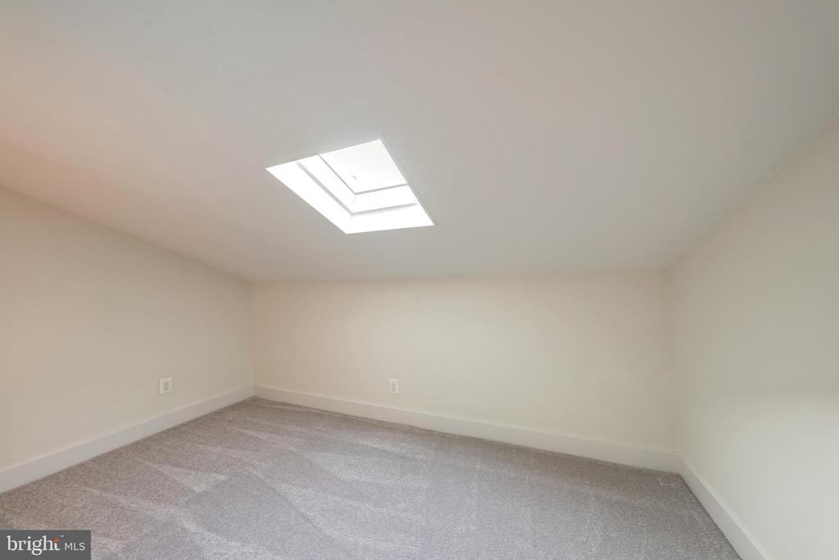
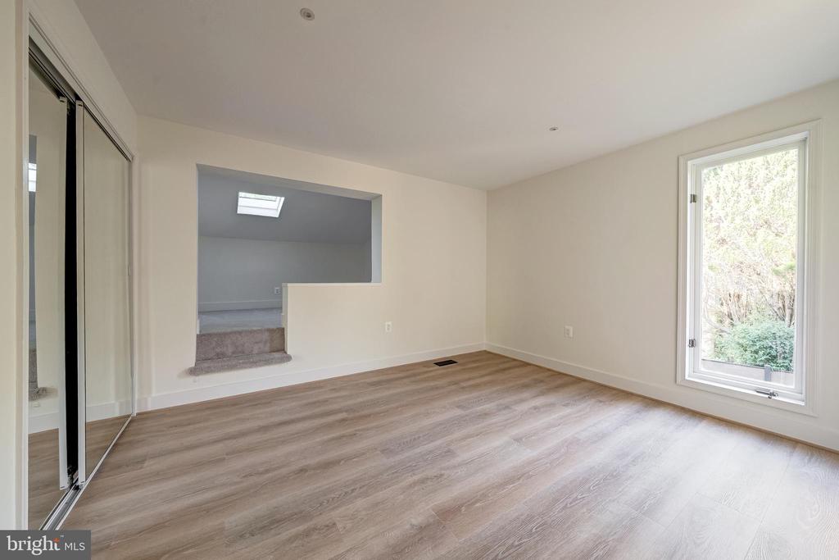
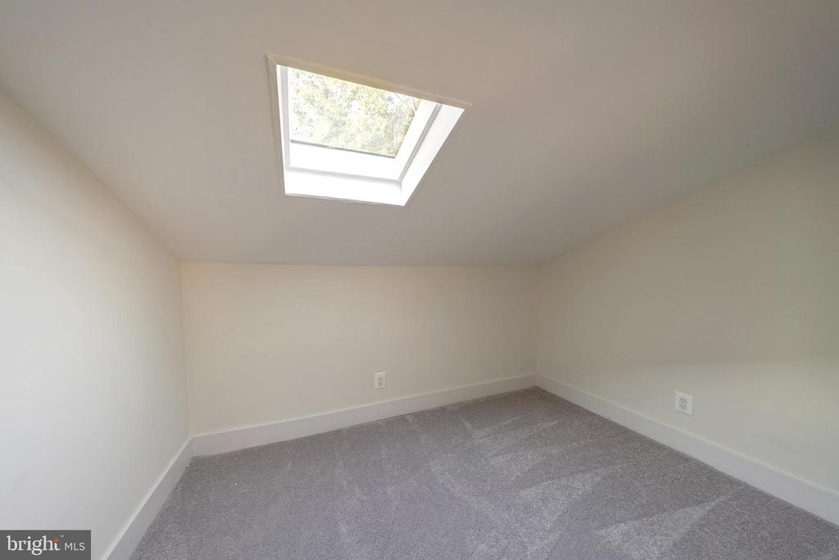
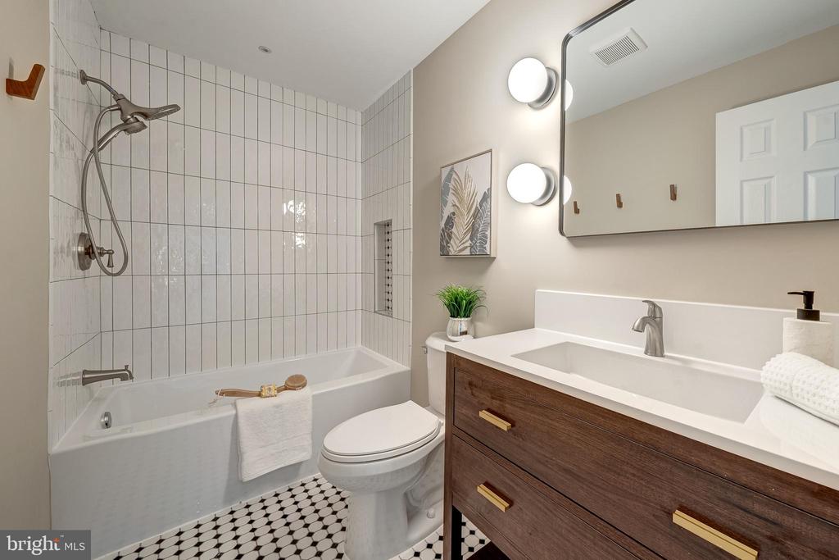
The upper level features three bedrooms and two full bathrooms. The primary bedroom offers generous space, great natural light, ample closet space, and a large private bathroom. The secondary bedrooms feature a very unique layout with loft-like spaces, ideal for an additional sitting area, office, study space, or creative use. An additional full bathroom conveniently separates the secondary bedrooms.
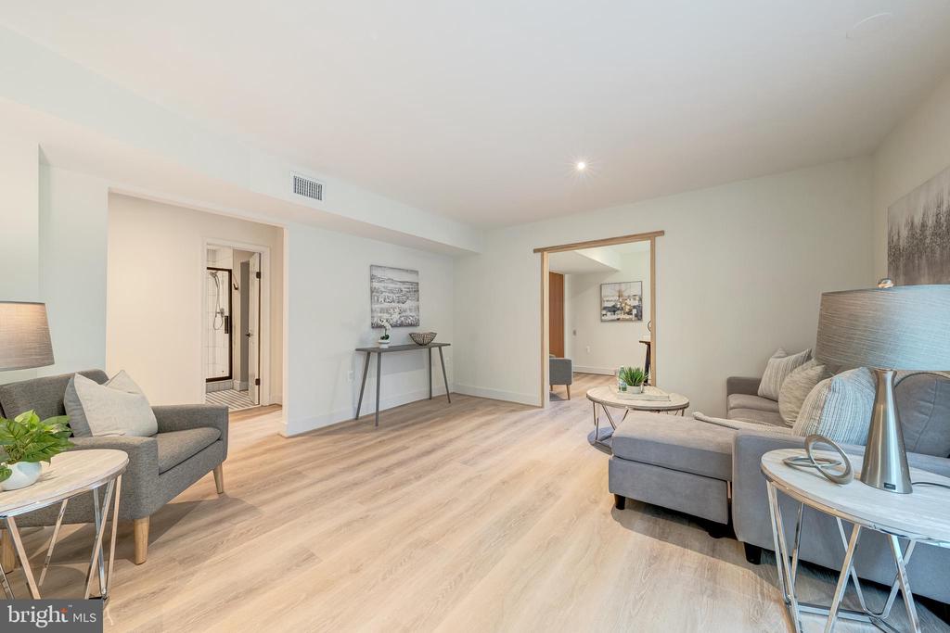
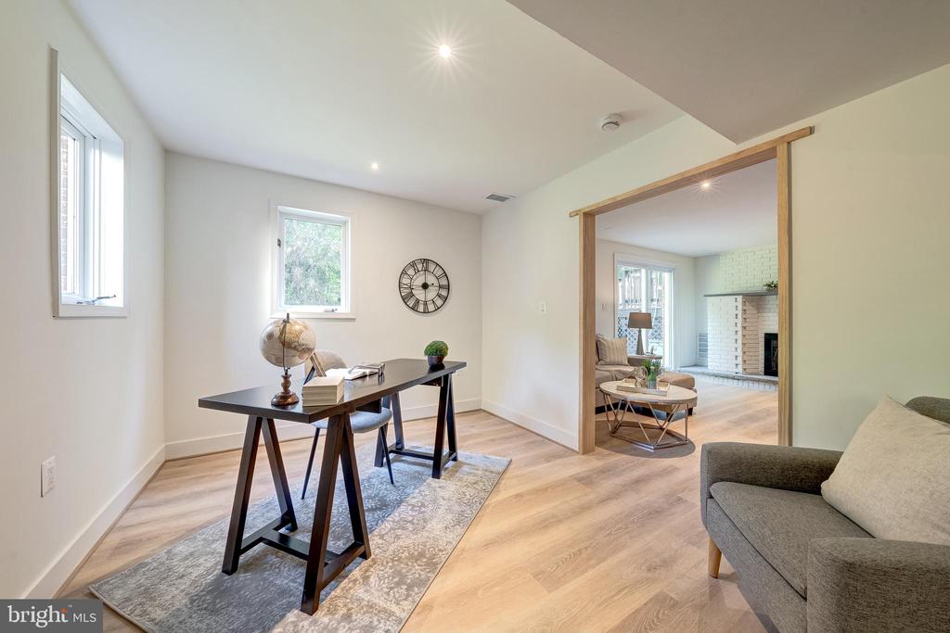
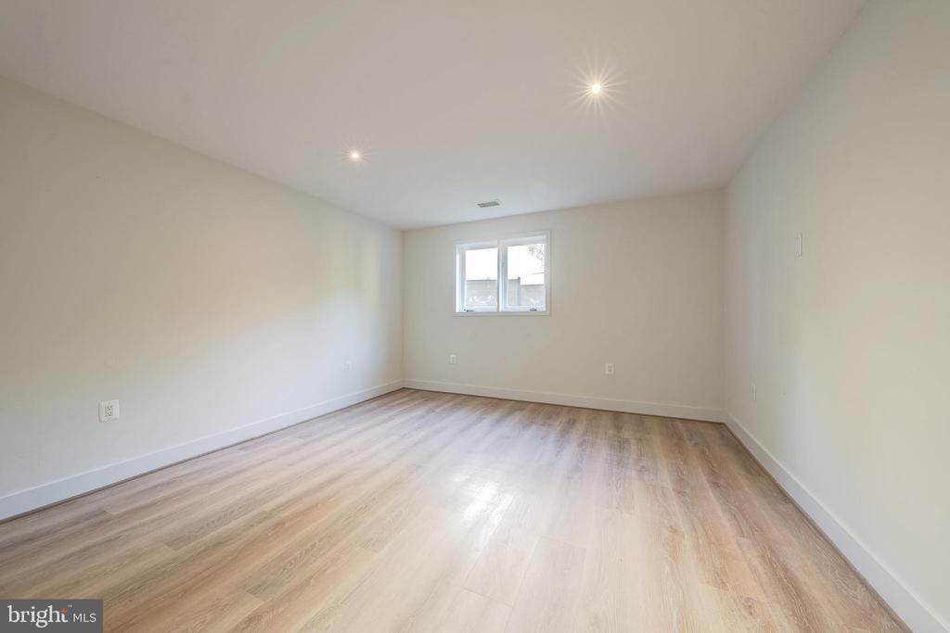
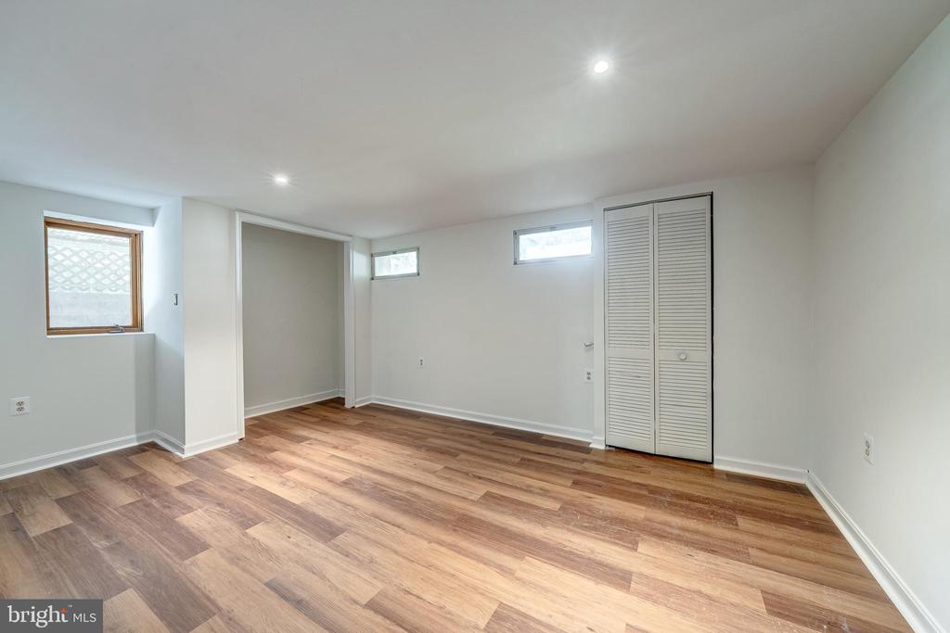
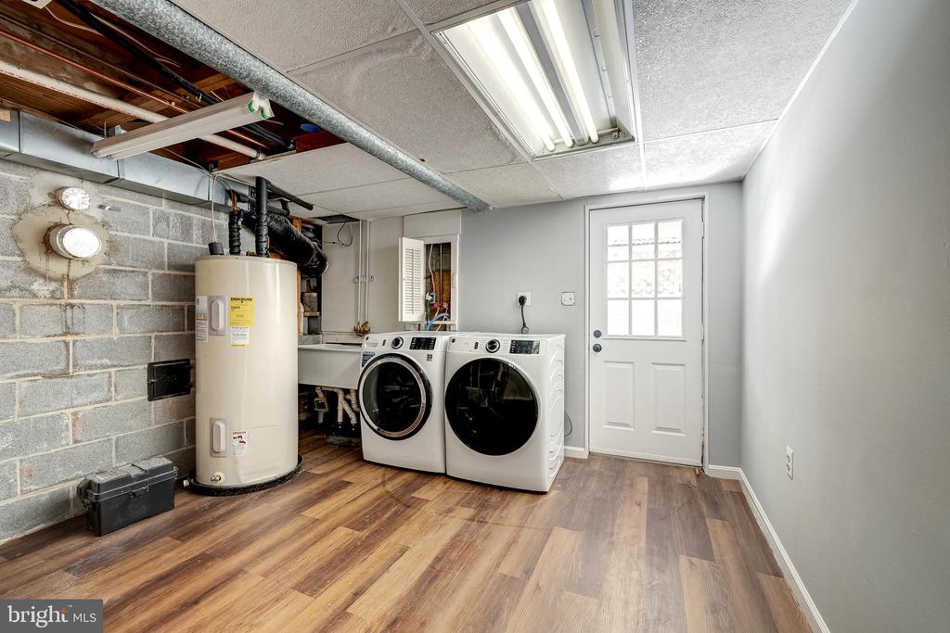
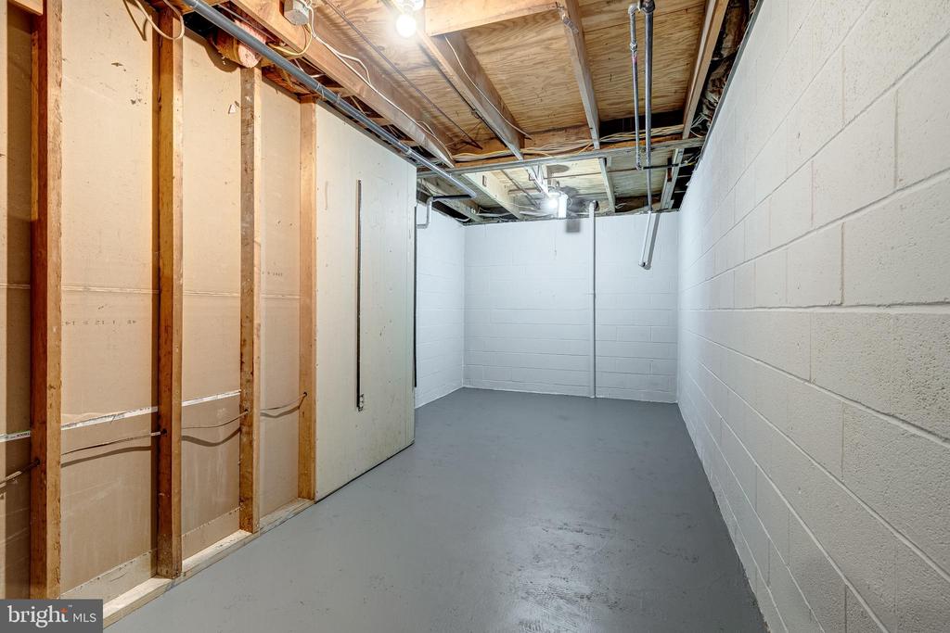
The lower level provides even more functional living space, featuring a recreational area, a sliding door with walkout access to the backyard, an additional bedroom, and interior access to the two-car garage. The home also includes an underground level with another bedroom, a washer and dryer area, storage space, utility room, and a private door leading to a staircase that brings you back up to the deck level.
With its custom-built character, spacious layout, major upgrades, fenced-in backyard, large deck, and close proximity to shopping, dining, commuter routes, and everyday necessities, this Centreville home offers the perfect combination of comfort, style, and convenience.